Commercial Auditorium & Hall
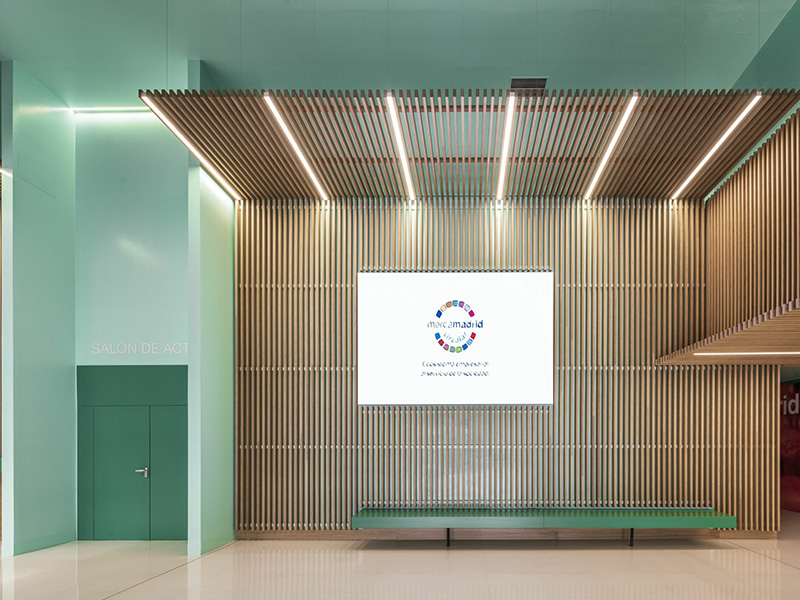
Integrated Bamboo Slatted Wall & Canopy Feature
Precision-engineered vertical bamboo acoustic slats seamlessly transitioning into an overhead canopy with integrated LED linear lighting.
Global project showcases featuring our bamboo plywood, architectural wall panels, and custom furniture boards.
From custom CNC office tabletops to acoustic hall paneling, Bothbest bamboo plywood is trusted by global furniture manufacturers, architects, and interior contractors.
Precision-engineered vertical bamboo acoustic slats seamlessly transitioning into an overhead canopy with integrated LED linear lighting.
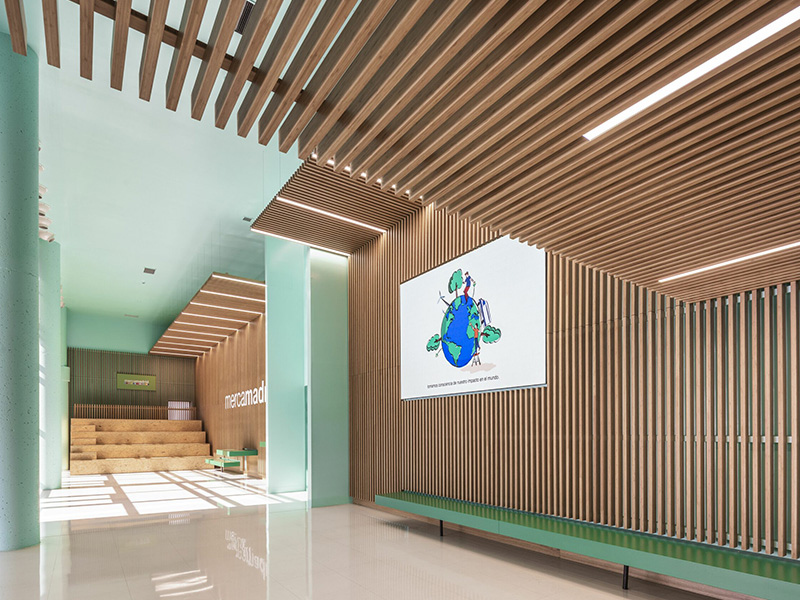
Comprehensive indoor bamboo cladding incorporating floor-to-ceiling slatted screens, tiered seating structures, and architectural ceiling baffles.
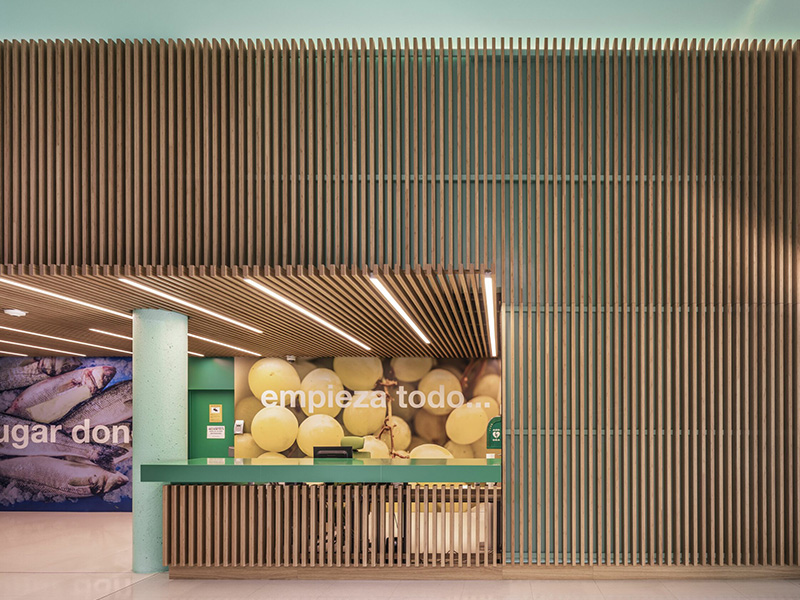
Custom-built reception counter with matching full-height bamboo slat backdrop, framing continuous green accent wall features.
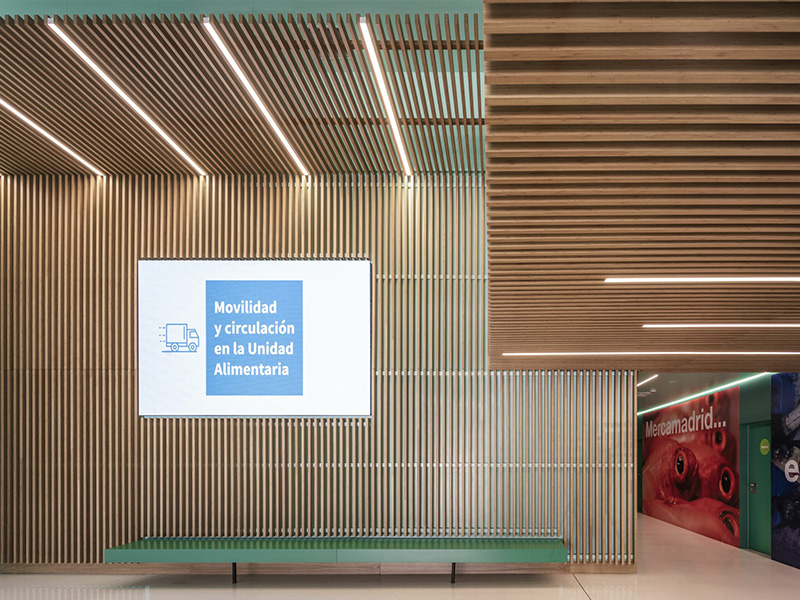
High-density natural bamboo linear baffles integrated with digital display screens and accent lighting for modern public spaces.
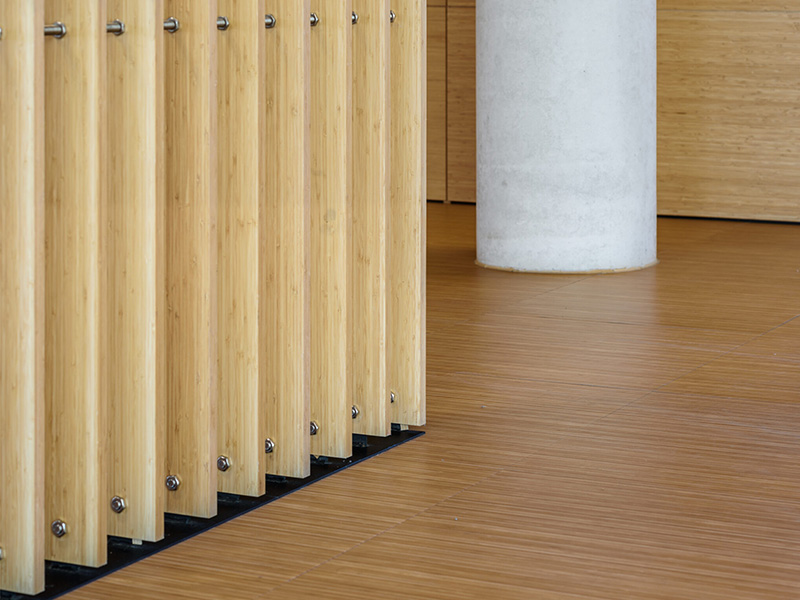
Custom vertical bamboo post partitions anchored with metallic hardware, providing semi-private space division with enhanced airflow.
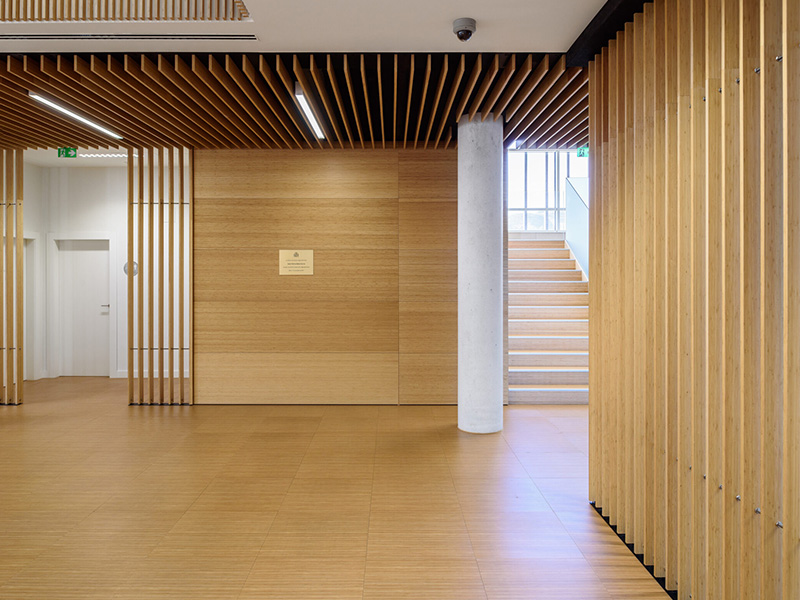
Expansive commercial lobby feature combining seamless horizontal bamboo wall paneling, ceiling baffles, and vertical divider screens.
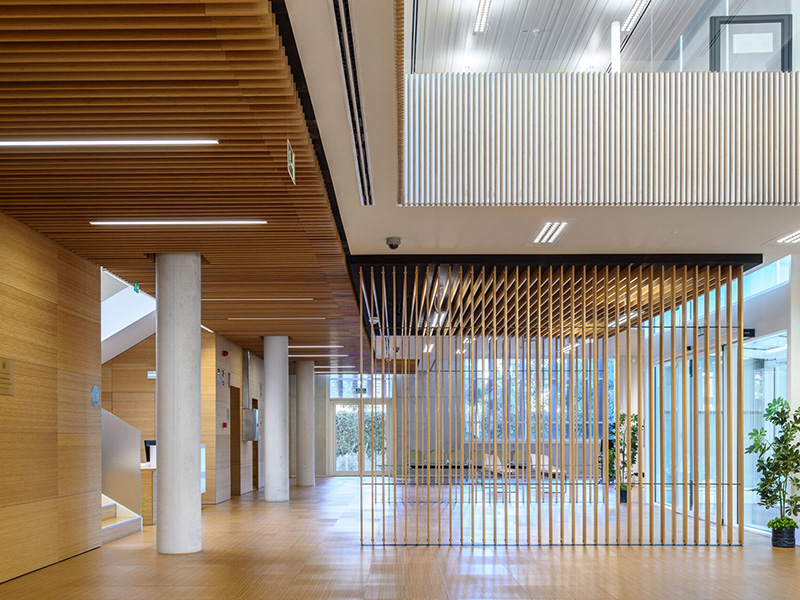
Floor-to-ceiling slender bamboo posts creating a light-transmitting architectural screen across multi-level commercial interior zones.
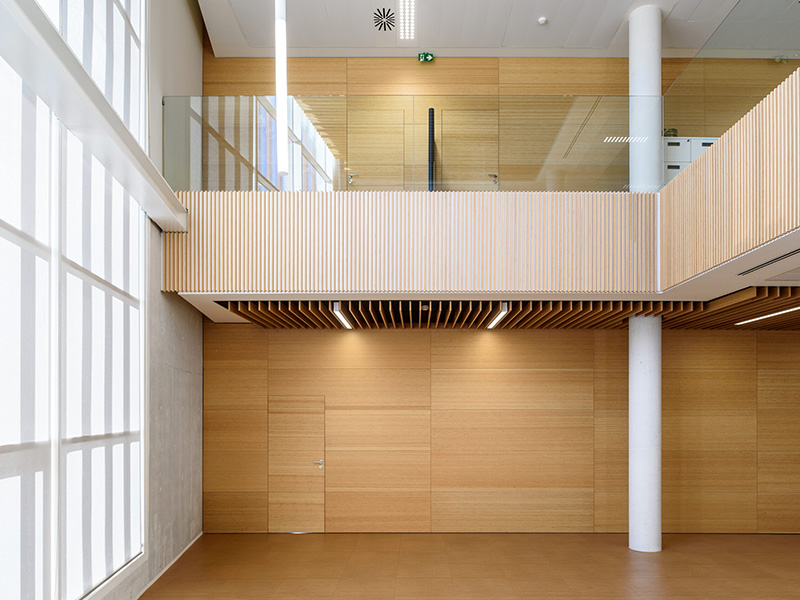
Large-format bamboo veneer panels featuring seamless flush-mounted doors and complementary slatted balcony railing fascia.
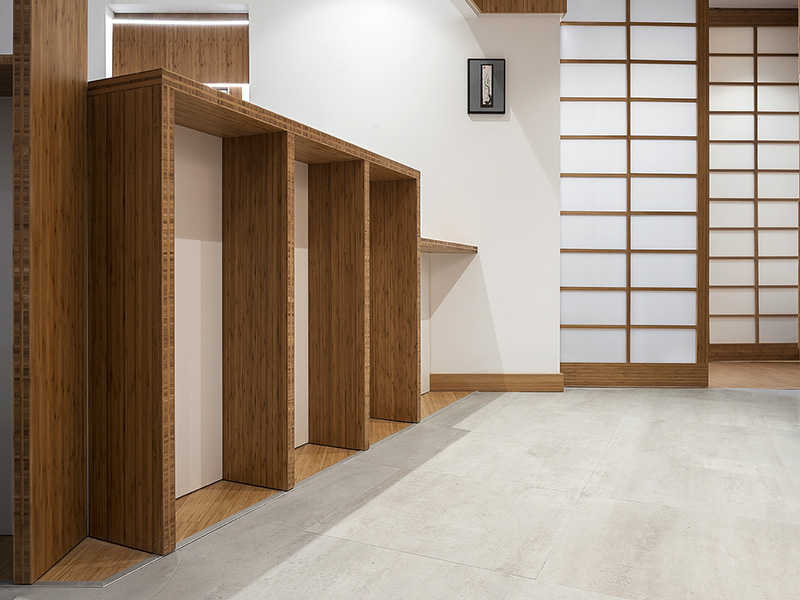
Bespoke storage cabinetry and alcove display framing manufactured with multi-layer caramel bamboo boards showcasing exposed edge grain.
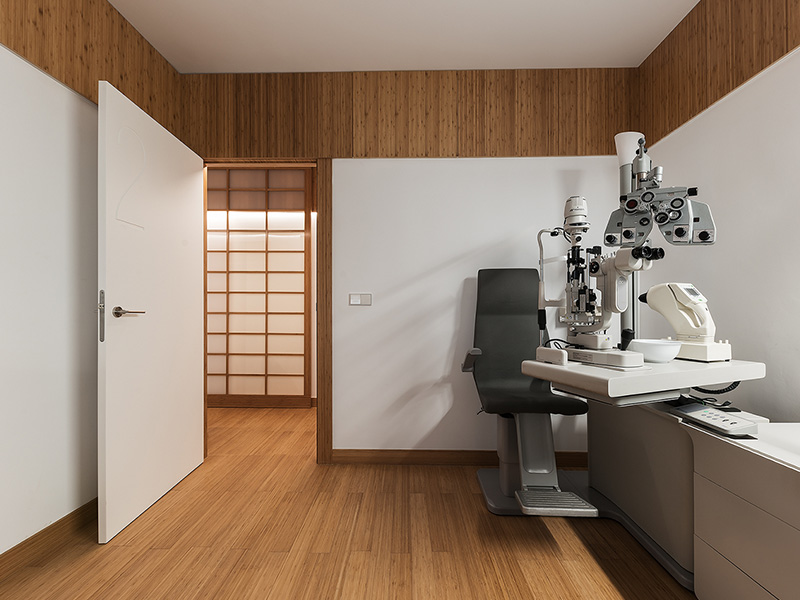
Low-VOC, hygienic bamboo flooring and upper wall frieze paneling designed for modern medical offices and specialized consultation rooms.
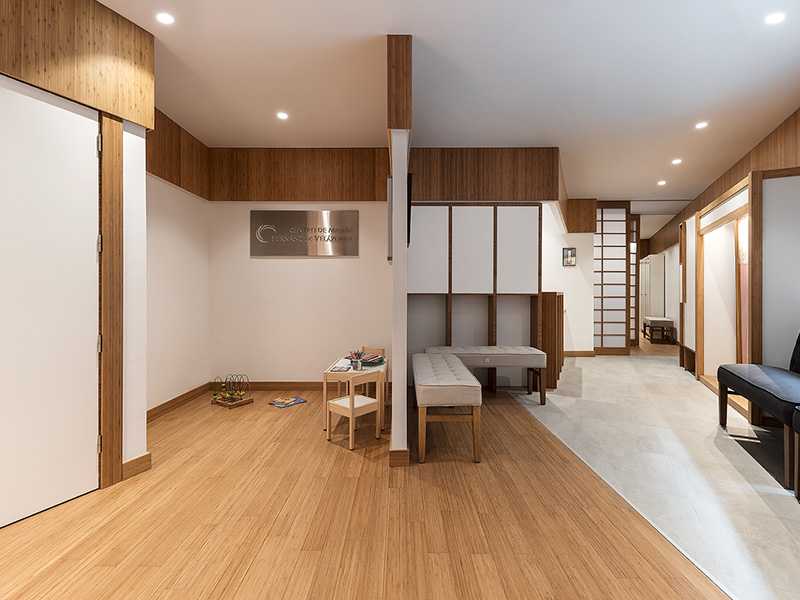
Cohesive healthcare reception design incorporating natural bamboo flooring, door architraves, skirting boards, and architectural wall friezes.
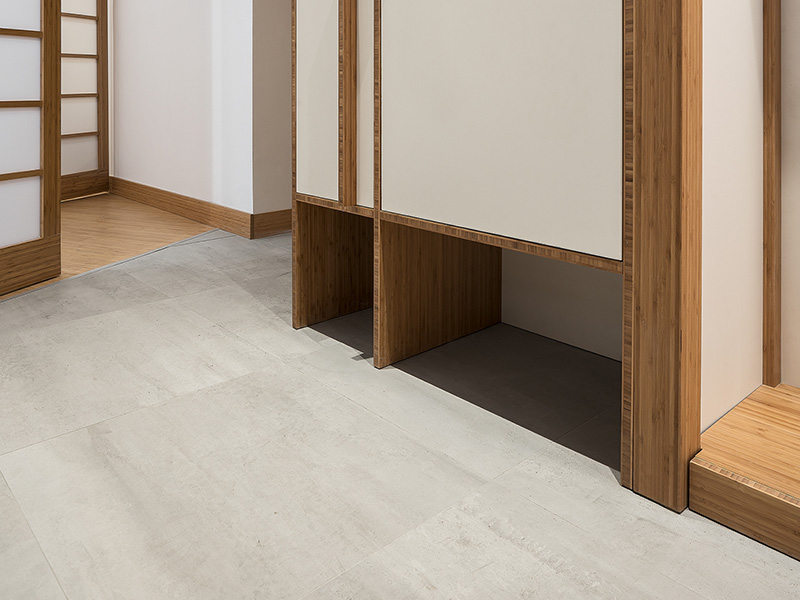
Close-up of structural bamboo cabinet framing and base skirting, featuring fine edge chamfering and seamless floor transition joinery.
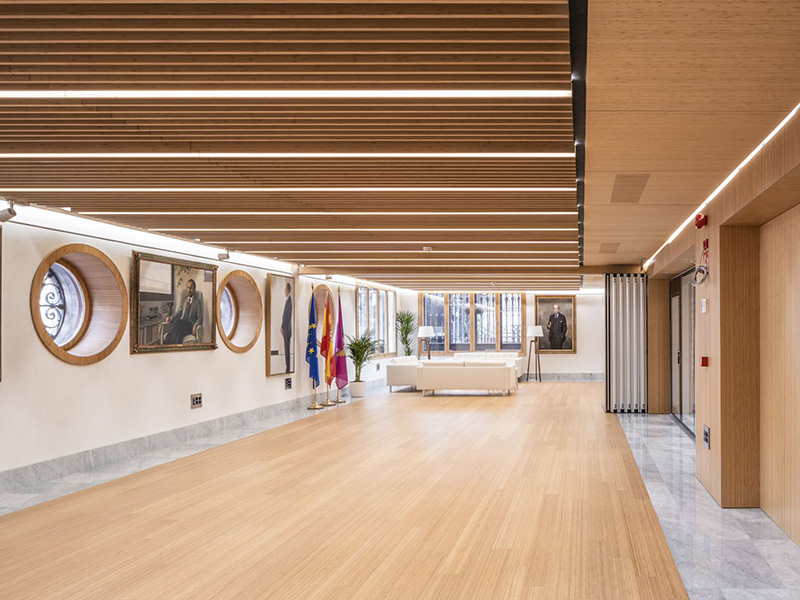
Precision linear slatted bamboo ceiling system integrated with recessed LED lighting, wall paneling, and frameless glass partitions.
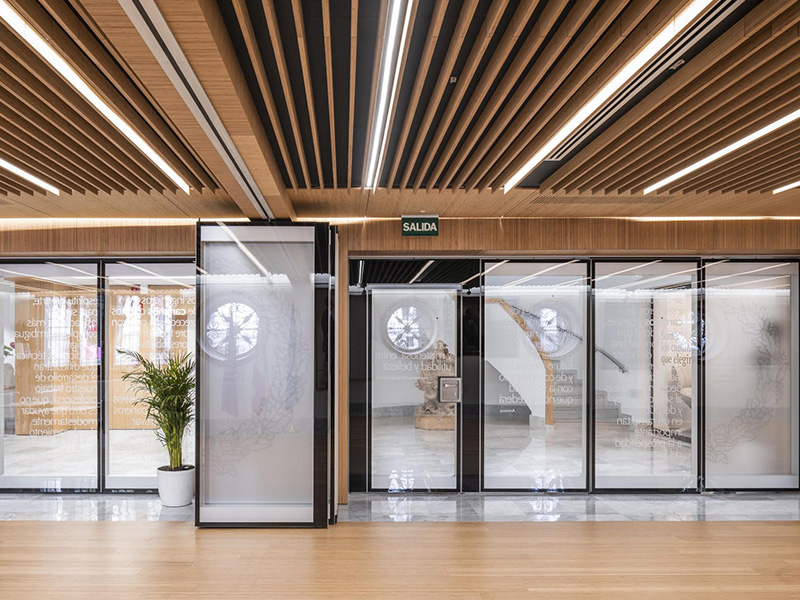
Continuous bamboo element integration combining linear slatted ceilings with natural bamboo wall paneling and matching hardwood flooring.
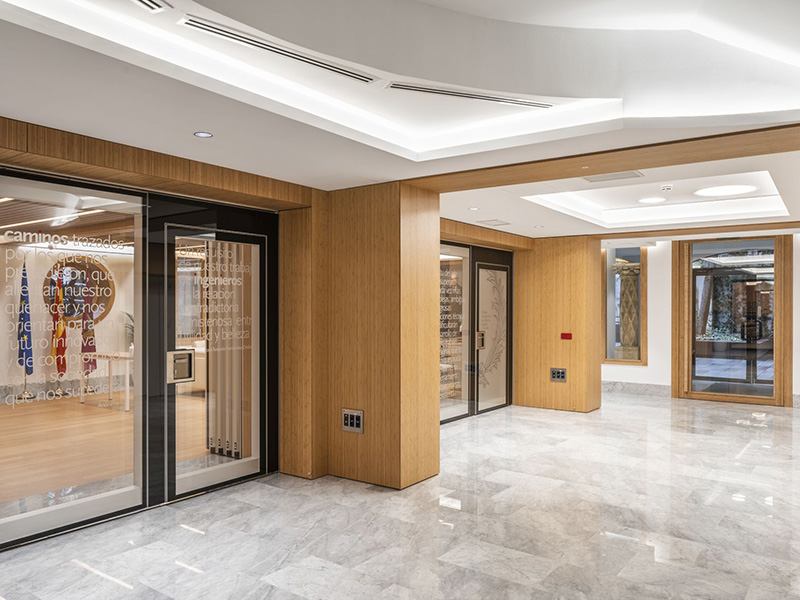
Floor-to-ceiling multi-layer bamboo wall cladding framing architectural portals, elevator surrounds, and main entrance corridors.
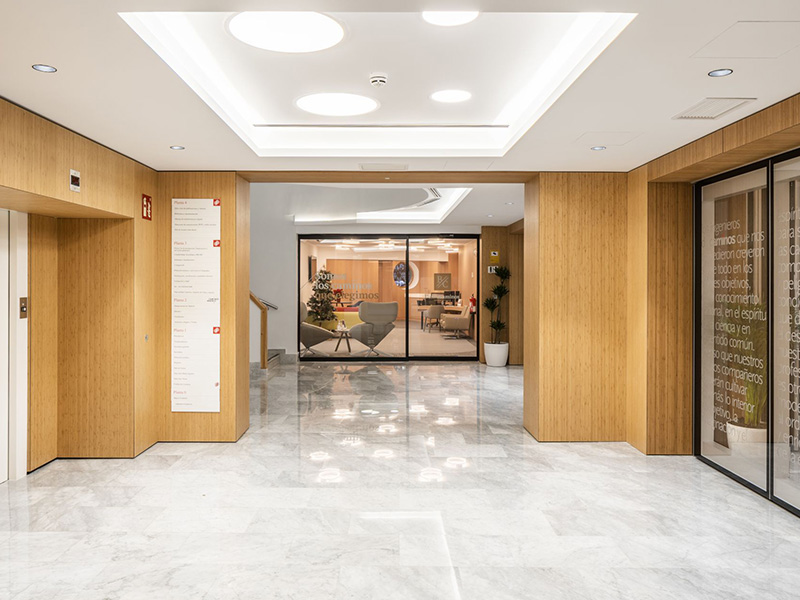
Durable natural bamboo wall cladding seamlessly framing office entryways, glass doors, and structural columns with refined edge finishing.
Download our Bamboo Plywood Catalogue to view full technical details, including multi-layer structure availability, CNC machining guidelines, edge profiles, and factory certifications.
Partner with a trusted manufacturer to bring premium, sustainable bamboo solutions to your business. Reach out now to discuss custom dimensions, bulk pricing, or to request free material samples for your next residential or commercial project.
👉 GET A FREE QUOTE NOW